
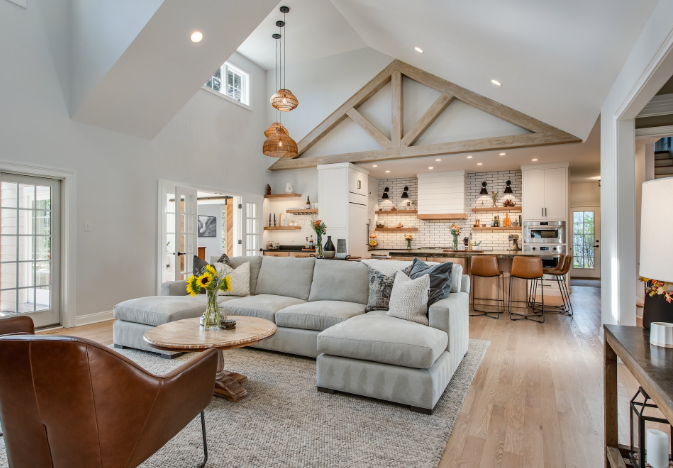

Home Remodeling Ideas for Small Houses
A few months ago, I visited a friend who lived in a 900-square-foot home. I expected it to feel cramped, but the moment I stepped inside, I was surprised. The living room looked open, the kitchen felt modern, and clever storage solutions made every corner useful. It completely changed how I thought about small-home remodeling.
That’s when I realized something important: a bigger house isn’t always the answer. A smarter design is.
Whether you’re renovating your first home, preparing a property for resale, or simply trying to make your living space more functional, the right remodeling ideas can dramatically improve comfort without adding square footage.
In this guide, I’ll share practical home remodeling ideas for small houses that I’ve researched extensively and found consistently recommended by designers, contractors, and homeowners. You’ll also discover simple ways to maximize every inch of your home while staying within your budget.
Read More: The Ultimate Guide to JD Garage Doors
Why Small House Remodeling Is Worth It
Many homeowners believe small houses have limited potential.
In my experience, that’s one of the biggest misconceptions.
A well-planned remodel can:
- Improve daily comfort
- Increase storage space
- Make rooms appear larger
- Boost natural lighting
- Raise property value
- Improve energy efficiency
- Create a modern appearance
The best part?
Many upgrades don’t require expensive structural renovations.
Start with a Smart Remodeling Plan
One mistake I see homeowners make is purchasing new furniture or tearing down walls before creating a plan.
I was skeptical at first, but after helping a family member remodel a compact home, I realized planning saved both money and frustration.
Before starting, ask yourself:
What feels too small?
Maybe it’s:
- The kitchen
- The bathroom
- The living room
- Bedroom storage
- Entryway clutter
Finding the real problem prevents unnecessary spending.
Set a Realistic Budget
Even a modest remodeling budget can create impressive results.
A simple breakdown might include:
- Paint
- Flooring
- Lighting
- Storage solutions
- Furniture upgrades
- Decorative accents
Budget-conscious remodeling almost always delivers better value than trying to renovate everything at once.
Maximize Every Square Foot
One principle professional interior designers consistently follow is making every inch useful.
Small homes simply don’t have wasted space available.
Think Vertically
Walls are often underused.
Instead of adding bulky furniture, consider installing:
- Floating shelves
- Wall-mounted cabinets
- Hanging organizers
- Pegboards
- Vertical bookcases
I’ve personally added floating shelves in a small office, and it instantly cleared valuable floor space while making the room look cleaner.
Choose Multi-Functional Furniture
Furniture should work twice as hard in a small home.
Excellent examples include:
- Storage beds
- Lift-top coffee tables
- Expandable dining tables
- Sofa beds
- Storage ottomans
- Fold-down desks
Brands like IKEA, Wayfair, and West Elm offer numerous space-saving furniture options suitable for compact homes.
Open Up the Floor Plan
One of today’s most popular remodeling trends involves creating open-concept living spaces.
If your home’s structure allows it, removing a non-load-bearing wall between the kitchen and living room can completely transform the interior.
Benefits include:
- Better natural light
- Easier conversation
- Larger visual space
- Improved entertaining
- Better traffic flow
Always consult a qualified contractor before removing any walls, especially if they could be load-bearing.
Small Kitchen Remodeling Ideas
The kitchen often feels like the smallest room in the house, but it usually offers the biggest opportunity for improvement.
Replace Upper Cabinets with Open Shelving
Open shelving creates an airy appearance while encouraging better organization.
It works especially well in:
- Farmhouse kitchens
- Scandinavian interiors
- Modern minimalist homes
Just remember to keep shelves organized—otherwise they can quickly become cluttered.
Install Brighter Lighting
Lighting dramatically changes how spacious a room feels.
Consider adding:
- Under-cabinet LED strips
- Pendant lighting
- Recessed lighting
- Smart LED bulbs
Brands such as Philips Hue, GE Cync, and Feit Electric provide energy-efficient lighting solutions that improve both appearance and functionality.
Upgrade Cabinet Hardware
Sometimes the smallest upgrades create the biggest impact.
Replacing old:
- Cabinet handles
- Drawer pulls
- Kitchen faucets
can instantly modernize your kitchen without replacing expensive cabinetry.
Make Your Living Room Feel Bigger
Many homeowners assume they need a larger room.
Often, they simply need better layout decisions.
Use Light Colors
Soft colors reflect more light.
Popular choices include:
- Warm white
- Light gray
- Beige
- Soft greige
- Pale sage
These shades create a brighter, more spacious atmosphere.
Add Mirrors
Mirrors remain one of my favorite remodeling tricks.
A large mirror opposite a window reflects sunlight throughout the room, making even tiny spaces appear significantly larger.
It’s affordable, simple, and surprisingly effective.
Reduce Visual Clutter
Minimalism isn’t about owning less.
It’s about displaying less.
Try:
- Hidden storage baskets
- Built-in shelving
- Wall-mounted televisions
- Cable management systems
The cleaner the room appears, the larger it feels.
Improve Natural Light
Natural light is one of the easiest ways to transform a small house.
Whenever possible:
- Replace heavy curtains with sheer panels.
- Use larger mirrors to bounce daylight around the room.
- Keep window sills clear of bulky decorations.
- Choose lighter wall colors to reflect sunlight.
If replacing windows is part of your remodeling plan, energy-efficient models from brands like Andersen, Pella, and Milgard can improve insulation while bringing in more daylight.
I noticed a dramatic difference after switching from dark curtains to sheer white ones in my own workspace. The room instantly felt brighter and more inviting, even though nothing else had changed.
Common Remodeling Mistakes to Avoid
Even the best remodeling ideas can fall short if common mistakes aren’t avoided.
Here are a few to watch out for:
- Buying oversized furniture for compact rooms.
- Ignoring storage needs during the design process.
- Choosing dark paint colors in already small spaces.
- Following trends instead of focusing on long-term functionality.
- Starting renovations without a realistic budget or timeline.
A little planning upfront often saves a great deal of time, money, and stress later.
Small Bedroom Remodeling Ideas
A bedroom should feel like a place to relax, not a room where you’re constantly searching for space.
One of the smartest upgrades I’ve seen is replacing oversized furniture with pieces designed specifically for compact homes. It immediately improves both comfort and functionality.
Choose a Storage Bed
Instead of letting the space under your bed collect dust, put it to work.
Storage beds are perfect for storing:
- Seasonal clothing
- Extra bedding
- Shoes
- Blankets
- Holiday decorations
Brands like IKEA, Ashley Furniture, and Pottery Barn offer stylish options with built-in drawers that eliminate the need for an extra dresser.
Install Wall-Mounted Nightstands
Traditional bedside tables can make a small bedroom feel crowded.
Floating nightstands free up floor space while maintaining a modern appearance.
Pair them with wall-mounted reading lamps for an even cleaner look.
Build Closet Organization Systems
In many small houses, the closet isn’t too small—it’s simply poorly organized.
Simple additions like:
- Double hanging rods
- Shelf dividers
- Storage bins
- Shoe organizers
- Adjustable closet systems
can nearly double usable storage.
Companies like ClosetMaid, Rubbermaid, and The Container Store offer affordable organization systems for almost any closet size.
Bathroom Remodeling Ideas for Small Houses
Bathrooms are usually among the smallest rooms in a home, but they’re also one of the best places to increase value through remodeling.
Install a Floating Vanity
Floating vanities expose more floor space, making the room appear larger while creating additional storage underneath.
Combined with large-format floor tiles, they can visually expand even the smallest bathrooms.
Replace the Bathtub with a Walk-In Shower
If you rarely use your bathtub, replacing it with a frameless glass walk-in shower can make a dramatic difference.
Benefits include:
- More usable floor space
- Easier cleaning
- Modern appearance
- Improved accessibility
It’s one of the most popular remodeling upgrades in today’s homes.
Upgrade Bathroom Lighting
Poor lighting makes small bathrooms feel even smaller.
Consider adding:
- LED mirrors
- Vanity lights
- Recessed ceiling lights
- Dimmable lighting
These upgrades improve both function and atmosphere.
Smart Storage Solutions Throughout the House
One lesson I’ve learned while researching compact home design is this:
Storage should be built into your home—not added afterward.
Some of my favorite space-saving ideas include:
Under-Stair Storage
Transform unused space beneath the staircase into:
- Pull-out drawers
- Bookshelves
- Wine storage
- Pet areas
- Small home offices
Built-In Shelving
Custom built-ins maximize awkward corners while creating a polished appearance.
They’re perfect for:
- Living rooms
- Hallways
- Bedrooms
- Home offices
Hidden Storage Furniture
Furniture with concealed compartments helps reduce clutter while maintaining a clean design.
Examples include:
- Storage benches
- Lift-top coffee tables
- Ottoman storage cubes
- Window seats with storage
- Entryway benches
Improve Energy Efficiency During Remodeling
If you’re already remodeling, it’s a great opportunity to lower future utility bills.
Energy-efficient improvements often pay for themselves over time.
Consider upgrading to:
- ENERGY STAR® appliances
- LED lighting
- Smart thermostats
- Double-pane windows
- Better insulation
- Low-flow plumbing fixtures
Popular brands include Nest, Ecobee, Philips Hue, Andersen Windows, and Pella.
Not only can these upgrades reduce monthly expenses, but they also make your home more attractive to future buyers.
Best DIY Tools for Small Remodeling Projects
If you enjoy tackling projects yourself, having the right tools makes a huge difference.
Some reliable brands I frequently see recommended include:
- DeWalt
- Milwaukee
- Makita
- Ryobi
- Bosch
- Craftsman
Useful tools include:
- Cordless drill
- Laser level
- Stud finder
- Circular saw
- Tape measure
- Oscillating multi-tool
- Paint sprayer
Buying quality tools once is often more cost-effective than replacing cheaper versions repeatedly.
Budget-Friendly Remodeling Tips
Not every remodeling project requires thousands of dollars.
Some affordable upgrades include:
- Painting walls in lighter colors.
- Replacing cabinet hardware.
- Installing peel-and-stick backsplash tiles.
- Updating light fixtures.
- Refinishing existing cabinets instead of replacing them.
- Swapping outdated faucets.
- Adding floating shelves.
- Using removable wallpaper for an accent wall.
These smaller improvements can dramatically refresh your home without a full renovation.
Quick Remodeling Checklist
Before beginning your project, ask yourself:
- ✔ Have I created a realistic budget?
- ✔ Which room will improve my daily life the most?
- ✔ Am I maximizing vertical storage?
- ✔ Will this upgrade increase resale value?
- ✔ Can I improve natural lighting?
- ✔ Have I selected durable, energy-efficient materials?
- ✔ Do I need professional help for electrical or structural work?
Checking these points before you begin can prevent costly mistakes later.
Frequently Asked Questions
What is the best remodeling idea for a small house?
One of the most effective improvements is creating an open, clutter-free layout with multifunctional furniture, better lighting, and smart storage. These changes make a home feel larger without increasing its footprint.
How can I remodel a small house on a budget?
Start with affordable updates such as painting, replacing cabinet hardware, upgrading lighting, installing floating shelves, and reorganizing storage. Prioritize projects that improve both function and appearance.
Does remodeling increase a small home’s value?
Yes. Kitchen upgrades, bathroom renovations, energy-efficient improvements, and modern finishes are among the remodeling projects that typically provide the strongest return on investment.
Which rooms should I remodel first?
Focus on areas you use every day. Kitchens and bathrooms often deliver the greatest impact, followed by living rooms and bedrooms. Addressing high-traffic spaces first usually provides the best balance of comfort and resale value.
Final Thoughts
After researching countless remodeling projects and seeing how thoughtful design can transform compact spaces, I’ve become convinced that small houses often have the greatest potential. With the right plan, a modest home can feel brighter, more organized, and surprisingly spacious.
The key is to remodel with intention rather than simply replacing old materials. Prioritize upgrades that improve daily living, such as better storage, multifunctional furniture, energy-efficient features, and layouts that maximize natural light. While larger renovations like removing walls or installing custom cabinetry can create dramatic results, smaller changes—fresh paint, updated lighting, floating shelves, or modern hardware—can be just as rewarding on a tighter budget.
Every home is different, so choose remodeling ideas that fit your lifestyle, your budget, and your long-term goals. I’d love to hear which project you’re planning first. Are you refreshing a kitchen, upgrading a bathroom, or finding creative ways to make every square foot work harder? Share your ideas and experiences—they might inspire someone else starting their own remodeling journey.